

One of the first things buyers tell Amy and me when we start looking at homes is how many bedrooms they want.
Three bedrooms. Four bedrooms. Maybe five.
And of course, the number of bedrooms matters. But after years of showing homes, we’ve learned that how those bedrooms are arranged can matter as much as how many there are.
A four-bedroom home with all the bedrooms upstairs can feel completely different from one with a first-floor primary suite and the remaining bedrooms upstairs. A three-bedroom home with a separate office may work better for someone than a four-bedroom home without one.
Even two homes with nearly identical square footage can live very differently because of their layouts.
That is why we encourage buyers to think about how the home will work for them, not just today but in the years ahead.
The First-Floor Primary Bedroom Conversation
This is a conversation we have fairly often with buyers who have young children.
We walk into a beautiful two-story home with a first-floor primary suite and the other bedrooms upstairs. The parents love the kitchen, backyard, and living spaces.
Then comes the hesitation:
“We’re not sure we want to be downstairs with the kids upstairs.”
We understand. When children are very young, having everyone sleep on the same floor can feel more comfortable and convenient.
Many of these buyers are also accustomed to homes where every bedroom is upstairs. It is the layout they know, and something different can take a little getting used to.
We never dismiss that concern. But we do encourage buyers to think a little farther ahead.
Young children are only young for a relatively short period. Before long, they become teenagers who may appreciate some separation from their parents. Eventually, those upstairs rooms may become guest rooms, offices, or spaces for adult children visiting home.
A first-floor primary suite that feels unfamiliar today may become a feature the owners appreciate as their needs change.
Interestingly, we have never had a buyer come back to us and say they regretted choosing a home because the primary bedroom was downstairs and the children’s bedrooms were upstairs.
That is our experience, not a guarantee that the layout suits every family. Some parents genuinely prefer or need everyone on one level, and that is completely reasonable.
Our point is simply that a floor plan deserves consideration beyond the stage of life you are in today.
A Bedroom Is Not Always Just a Bedroom
Sometimes a buyer says they need four bedrooms, but after talking more, we discover they want a primary bedroom, a guest room, a home office, and a flexible space for hobbies or visiting family.
That is not quite the same as needing four traditional bedrooms.
A three-bedroom home with a dedicated office might be a better fit. Or a home with a separate guest suite may offer more privacy than one with an additional bedroom beside the primary suite.
Dens and flexible rooms can be valuable, too, as long as they work for the intended use.
What matters is not only how a room is labeled in a listing, but what you can comfortably do with it.
One Story or Two? It Depends on How You Live
South Florida has everything from single-story split-bedroom homes to two-story layouts with either all bedrooms upstairs or a first-floor primary suite.
There is no universally better arrangement.
Some buyers want everything on one level, without stairs between bedrooms and daily living spaces. Others prefer the separation a two-story home provides.
A family may love having upstairs bedrooms near a loft or second living area. Another may prefer a single-story layout with bedrooms on opposite sides of the house.
Instead of defaulting to what feels familiar, we encourage buyers to picture an ordinary day at home.
Privacy Matters More Than Square Footage
A larger home does not necessarily provide more privacy.
Consider two four-bedroom homes. In one, every bedroom opens onto the same hallway. In another, the primary suite is separated from the other bedrooms.
The bedroom count is identical, but the living experience is different.
If family visits often, a guest suite with its own bathroom may be especially useful. For someone working remotely, an office away from the kitchen and family room could make daily life more comfortable.
Room placement can matter as much as size.
How Does the Home Flow During an Ordinary Day?
Amy and I pay attention to this when showing homes.
A floor plan may look appealing on paper, but how does it feel when you move through it?
Is the kitchen convenient to the living and dining areas? Is the laundry room in a practical location? Can guests reach a bathroom without walking through a private area? Does the office have enough separation from noise and activity?
Buyers may not notice these details during the first few minutes of a showing. Over time, though, the way rooms connect can make everyday routines easier—or more frustrating.
A good floor plan does not have to be large. It has to work.
In South Florida, the Outdoor Living Area Is Part of the Floor Plan
This is especially important in Jupiter, Palm Beach Gardens, Tequesta, Juno Beach, and nearby communities.
One of the things Amy and I often tell buyers is:
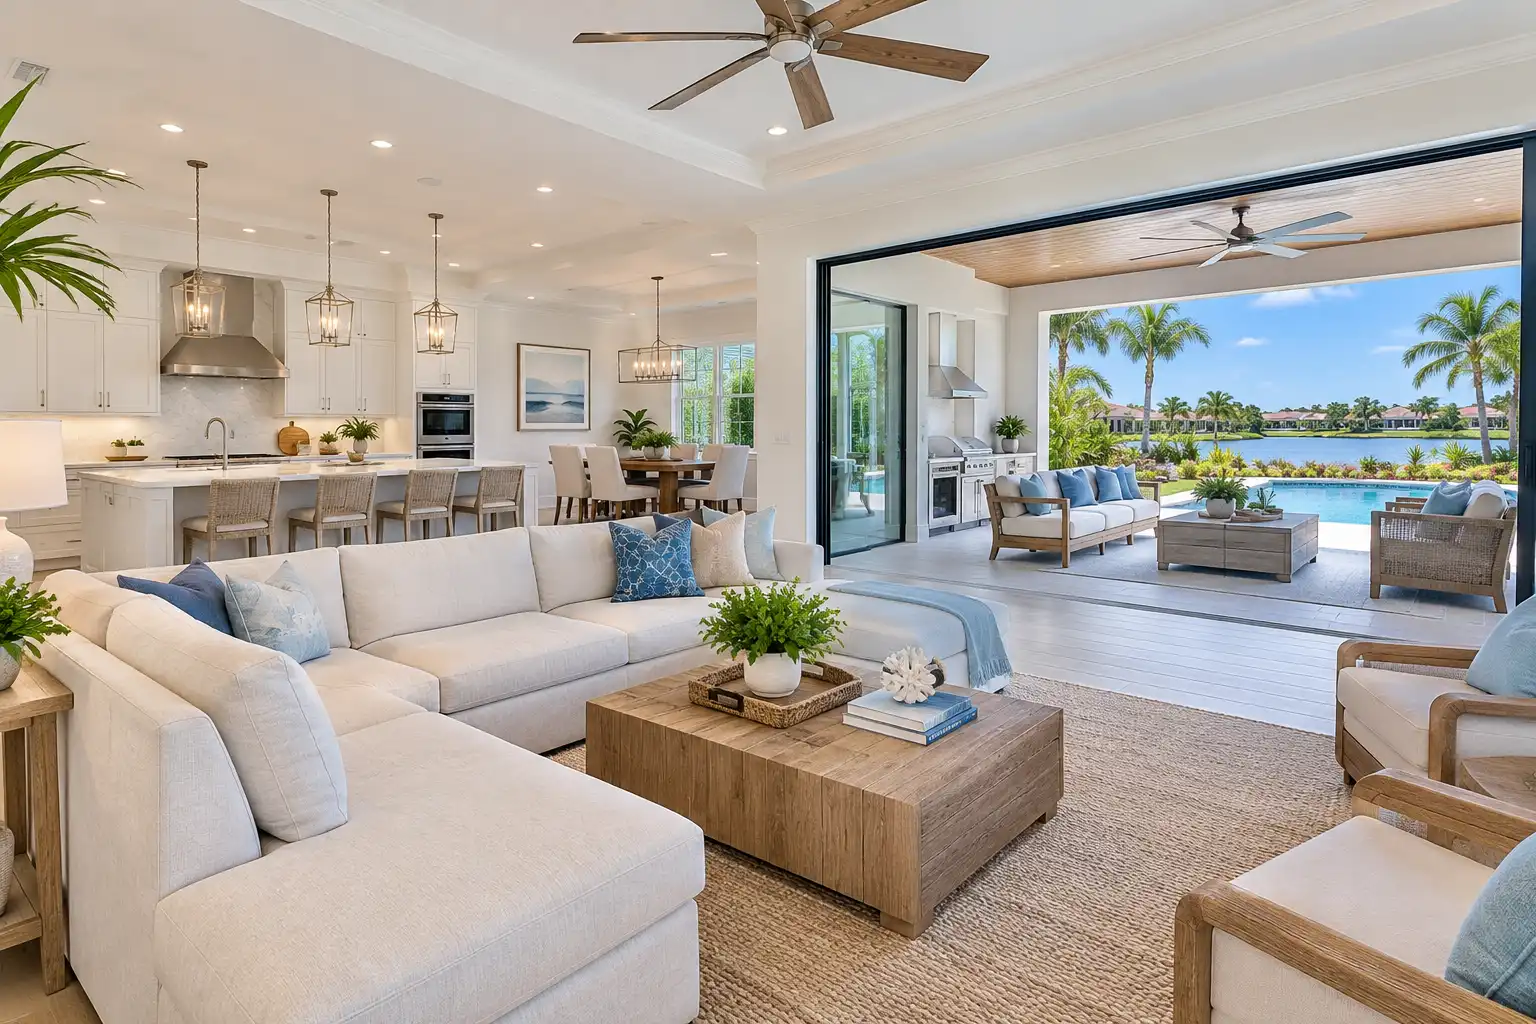
Think of the lanai, patio, and backyard as additional living space—an extension of the house itself.
In South Florida, outdoor spaces often function like another living room.
Some homeowners carry the same colors and design style from inside onto the lanai, creating a natural connection between the spaces. Others furnish their covered patios with comfortable seating, a television, and a dining area.
During the cooler months, the lanai may be where everyone gathers to watch a football game, have dinner with friends, enjoy morning coffee, or relax at the end of the day.
That is why we look at how the indoor and outdoor spaces work together.
Does the family room open naturally to the patio? Can you move easily between the kitchen and outdoor dining area? Is there enough covered space for seating? Does the backyard feel connected to the home?
Sometimes a smaller home feels much more spacious because its outdoor living area is so usable. And sometimes a larger home feels disconnected from an otherwise beautiful backyard.
When evaluating a South Florida floor plan, the outdoor space deserves real consideration—not just a quick look through the sliding doors.
Think About Tomorrow, Without Forgetting Today
We would never suggest choosing a home solely around what life might look like 15 years from now.
But flexibility is worth considering. A guest bedroom may someday become an office. Family members may visit for longer periods. And stairs that feel effortless now may become less appealing later.
You do not need a layout that anticipates every possibility. The goal is for the layout to work well today and adjust as life changes.
Final Thought
When buyers tell us they want a four-bedroom home, that is a useful starting point—not the whole conversation.
How are the rooms arranged? Is there enough privacy? Does the home fit daily routines? Can it adapt as needs change? And does the layout connect naturally with outdoor living?
Some of the best homes Amy and I have shown are not necessarily the largest or the ones with the most bedrooms.
They are the homes where the layout works.
Because the right floor plan is not just about how many rooms you have. It is about how comfortably you can live in them.
𝐉𝐨𝐡𝐧 𝐚𝐧𝐝 𝐀𝐦𝐲 𝐒𝐢𝐦𝐦𝐨𝐧𝐝𝐬, 𝐓𝐡𝐞 𝐒𝐢𝐦𝐦𝐨𝐧𝐝𝐬 𝐓𝐞𝐚𝐦
Local Jupiter real estate advisors with 45+ years of combined experience
Social Cookies
Social Cookies are used to enable you to share pages and content you find interesting throughout the website through third-party social networking or other websites (including, potentially for advertising purposes related to social networking).